Properties

Save
Ask
Tour
Hide
Share
$550,000
159 Days On Site

2812 DURHAM STREET
TAMPA, FL 33605

For Sale|Single Family Residence|Active
3
Beds
3
Total Baths
3
Full Baths
1,564.2
SqFt
$352
/SqFt
2025
Built
Subdivision:
EAST TAMPA BLOCKS 1 TO 40
County:
Hillsborough
Call Now: (727) 492-8279
Is this the listing for you? We can help make it yours.
(727) 492-8279
2812 DURHAM STREET2812 DURHAM STREET2812 DURHAM STREET2812 DURHAM STREET
Save
Ask
Tour
Hide
Share

Mortgage Calculator

Monthly Payment (Est.)

Enter an interest rate to see your estimated monthly payment.
Calculator powered by Showcase IDX, a Constellation1 Company. Copyright ©2026 Information is deemed reliable but not guaranteed.

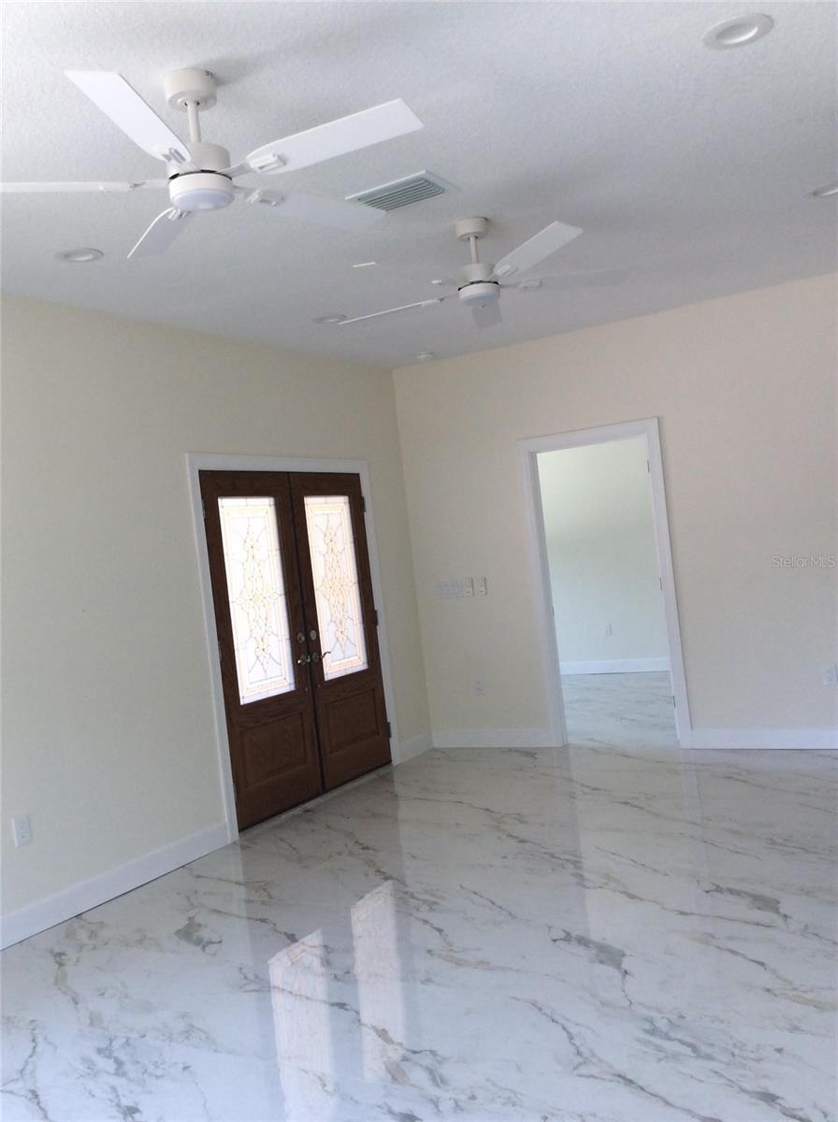
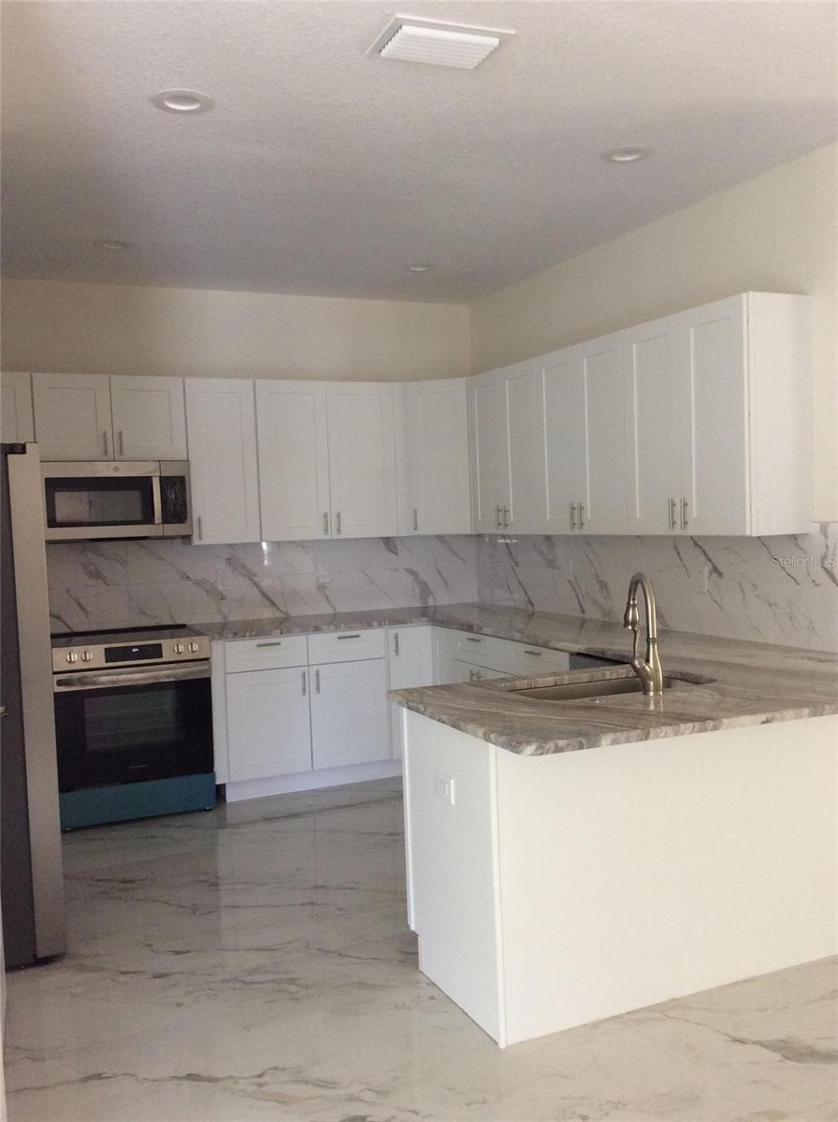
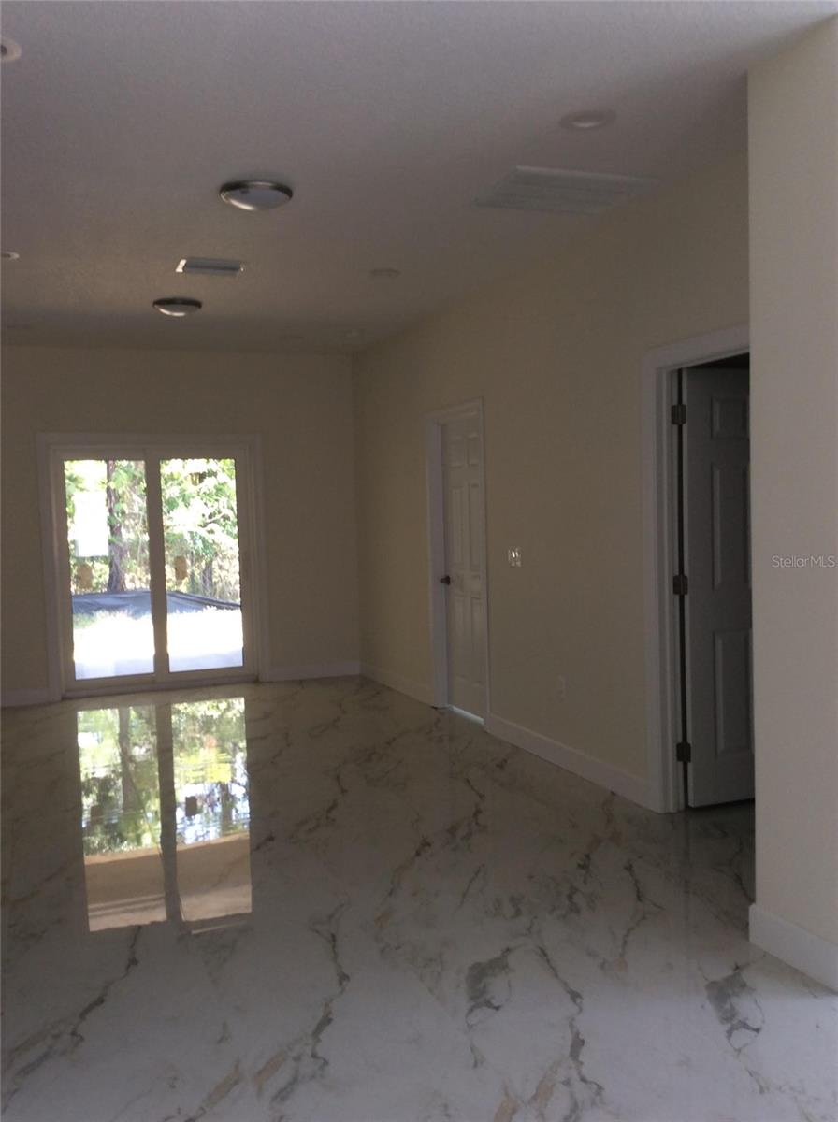
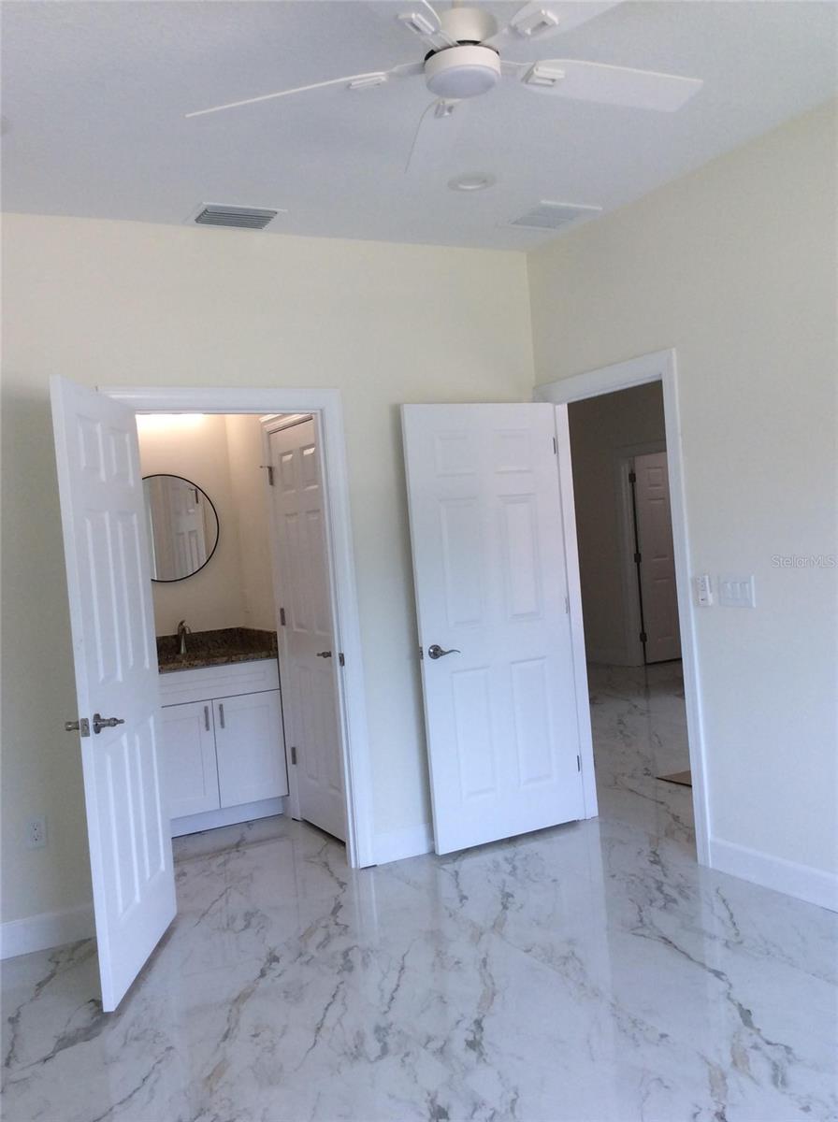
This beautifully new home offers 3 spacious bedrooms and 3 full bathrooms, providing a functional layout and comfortable living space perfect for everyday living and entertaining. Step inside and be welcomed by elegant tile flooring that flows throughout the main living areas. The kitchen is designed to impress with WOOD CABINETS, GRANITE COUNTERTOPS, and STAINLESS STEEL APPLIANCES. The generously sized bedrooms provide comfort and flexibility, while the absence of backyard neighbors offers added privacy and peaceful views. Located outside of a flood zone, this home also enjoys a prime Tampa location close to vibrant nightlife, popular dining spots, shopping, and everyday conveniences. Schedule your showing today! ,Seller financing terms and conditions apply contact listing agent for details.

Save
Ask
Tour
Hide
Share
Listing Snapshot
Price 
$550,000
Days On Site 
159 Days
Bedrooms 
3
Inside Area (SqFt) 
1,564.2 sqft
Total Baths 
3
Full Baths 
3
Partial Baths 
N/A
Lot Size 
0.11 Acres
Year Built 
2025
MLS® Number 
TB8506969
Status 
Active
Property Tax 
$1,153
HOA/Condo/Coop Fees 
N/A
Sq Ft Source 
Public Records
Friends & Family
Recent Activity
2 days agoListing updated with changes from the MLS®
3 weeks agoPrice changed to $550,000
5 months agoListing first seen on site
General Features
Acres 
0.11
Direction Faces 
South
Levels 
One
Property Condition 
New Construction
Property Sub Type 
Single Family Residence
Sewer 
Public Sewer
SqFt Total 
1720
Utilities 
Cable AvailableElectricity Connected
Water Source 
Public
Zoning 
RM-16
Interior Features
Appliances 
DishwasherElectric Water HeaterRangeRefrigerator
Cooling 
Central Air
Flooring 
Ceramic Tile
Furnished 
Unfurnished
Heating 
Central
Interior 
Walk-In Closet(s)
Laundry Features 
Inside
Window Features 
Storm Window(s)
Additional Bedroom 
Level - First
Bedroom 2 
Dimensions - 10x10Level - First
Bedroom 3 
Dimensions - 10x10Level - First
Bedroom 4 
Level - First
Dining Room 
Dimensions - 8x8Level - First
Kitchen 
Dimensions - 8x10Level - First
Living Room 
Dimensions - 10x12Level - First
Master Bedroom 
Dimensions - 10x12Level - First
Utility Room 
Dimensions - 6x10Level - First
Save
Ask
Tour
Hide
Share
Exterior Features
Construction Details 
BlockStucco
Exterior 
Other
Lot Features 
Near Public Transit
Roof 
Other
Windows/Doors 
Storm Window(s)
Community Features
MLS Area 
33605 - Tampa / Ybor City
Township 
29
Financing Terms Available 
CashConventionalFHALease PurchaseVA Loan
Roads 
Concrete
Schools
School District
Unknown
Elementary School
DeSoto-HB
Middle School
Stewart-HB
High School
Jefferson
Listing courtesy of WEICHERT REALTORS EXCLUSIVE PROPERTIES (813) 426-2669


Listing information is provided by Participants of the Stellar MLS. IDX information is provided exclusively for personal, non-commercial use, and may not be used for any purpose other than to identify prospective properties consumers may be interested in purchasing. Information is deemed reliable but not guaranteed. Properties displayed may be listed or sold by various participants in the MLS Copyright 2026, Stellar MLS.
Last checked: 2026-10-17 02:29 PM EDT

Neighborhood & Commute
Source: Walkscore
Disclosure: Community information and market data powered by Constellation Data Labs. Information is deemed reliable but not guaranteed.
Save
Ask
Tour
Hide
Share