Properties

Save
Ask
Tour
Hide
Share
$2,875
13 Days On Site

2117 5TH STREET Front House
SARASOTA, FL 34237

For Rent|Single Family Residence|Active
3
Beds
2
Total Baths
2
Full Baths
1,244
SqFt
$2
/SqFt
1926
Built
County:
Sarasota
Call Now: (727) 492-8279
Is this the listing for you? We can help make it yours.
(727) 492-8279
2117 5TH STREET Front House2117 5TH STREET Front House2117 5TH STREET Front House2117 5TH STREET Front House
Save
Ask
Tour
Hide
Share

Mortgage Calculator

Monthly Payment (Est.)

$13
Calculator powered by Showcase IDX, a Constellation1 Company. Copyright ©2026 Information is deemed reliable but not guaranteed.

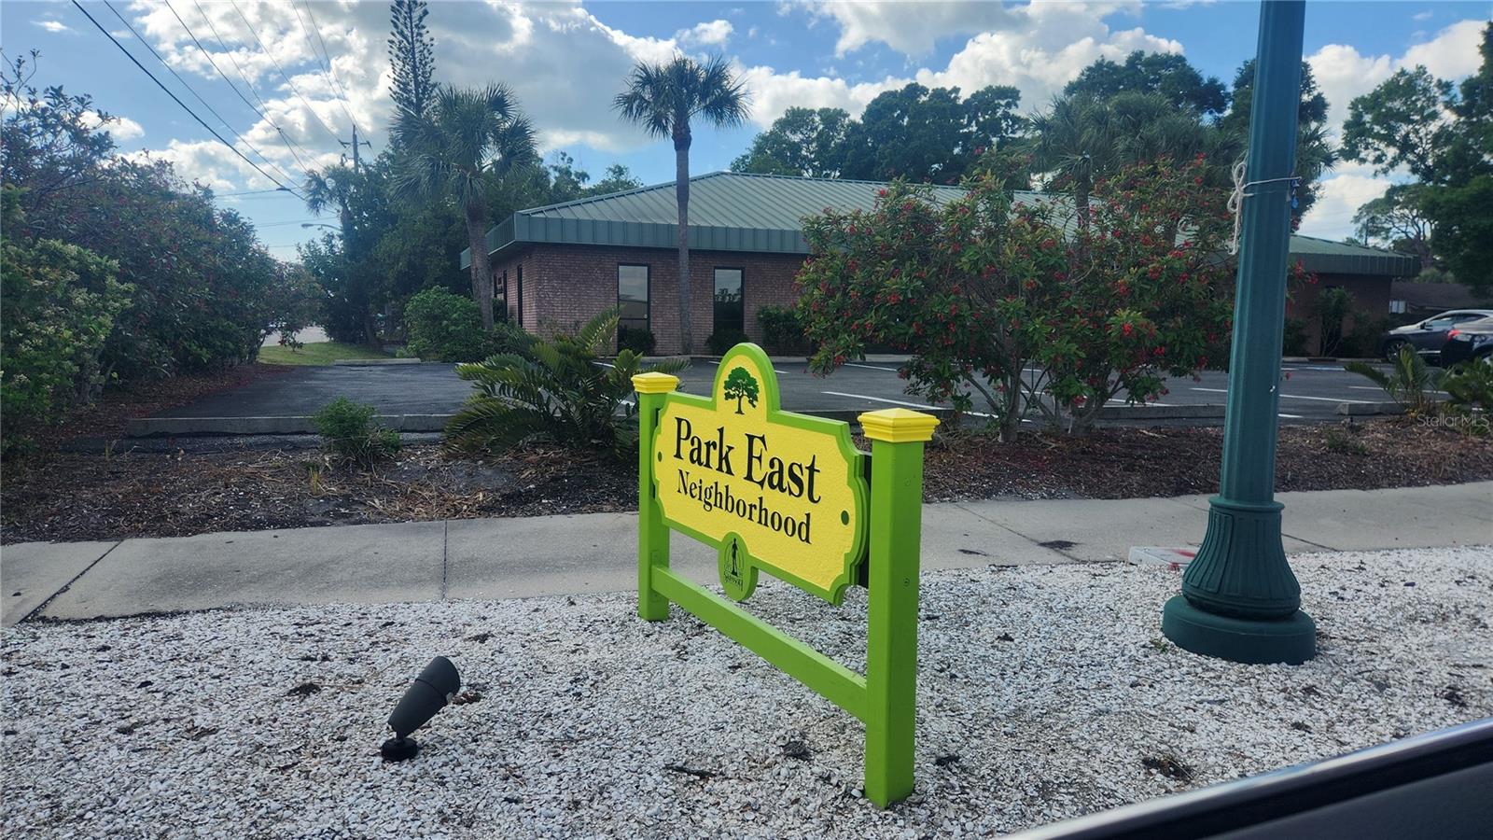
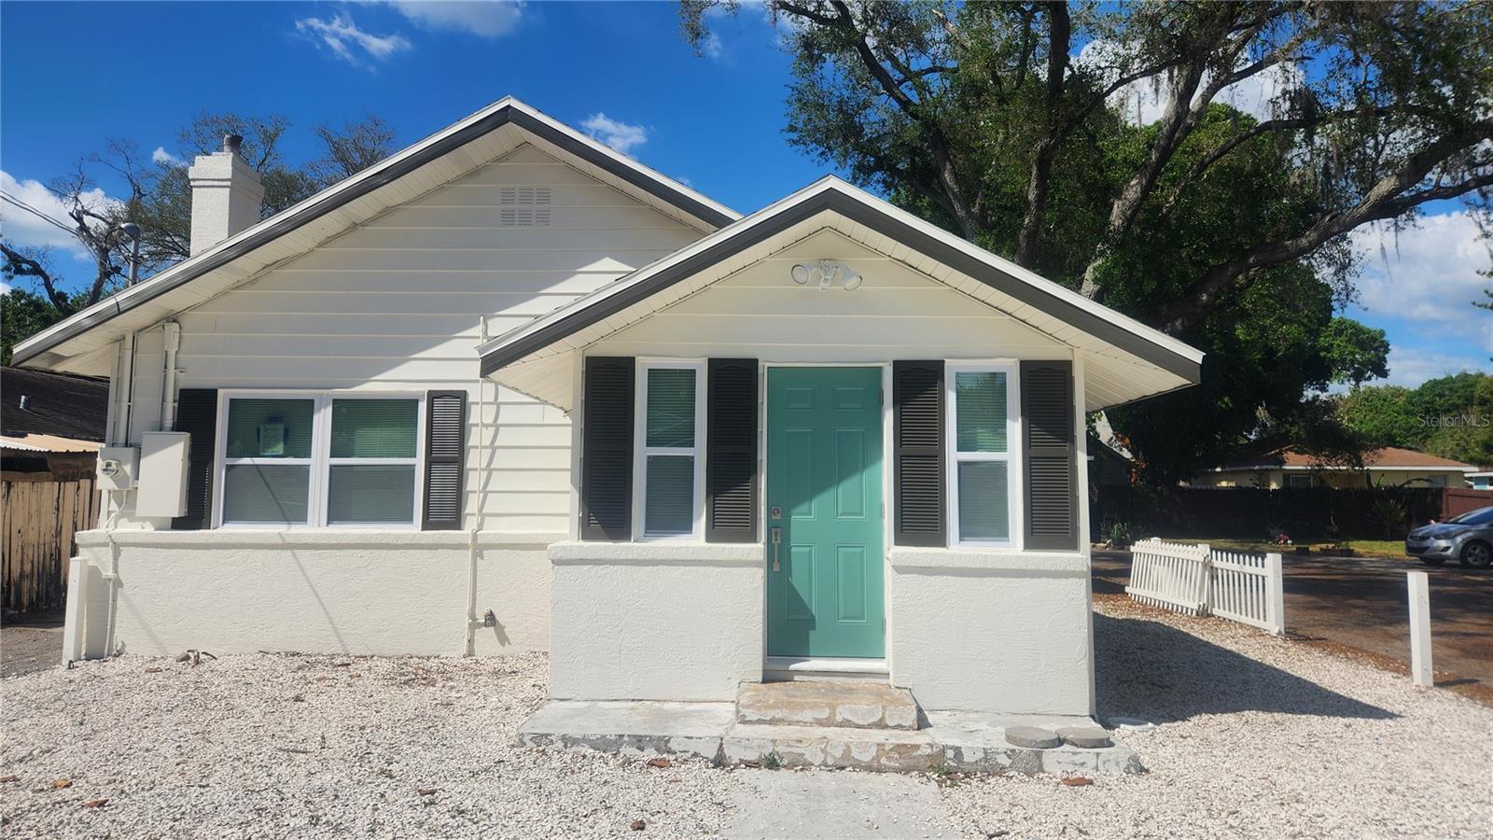
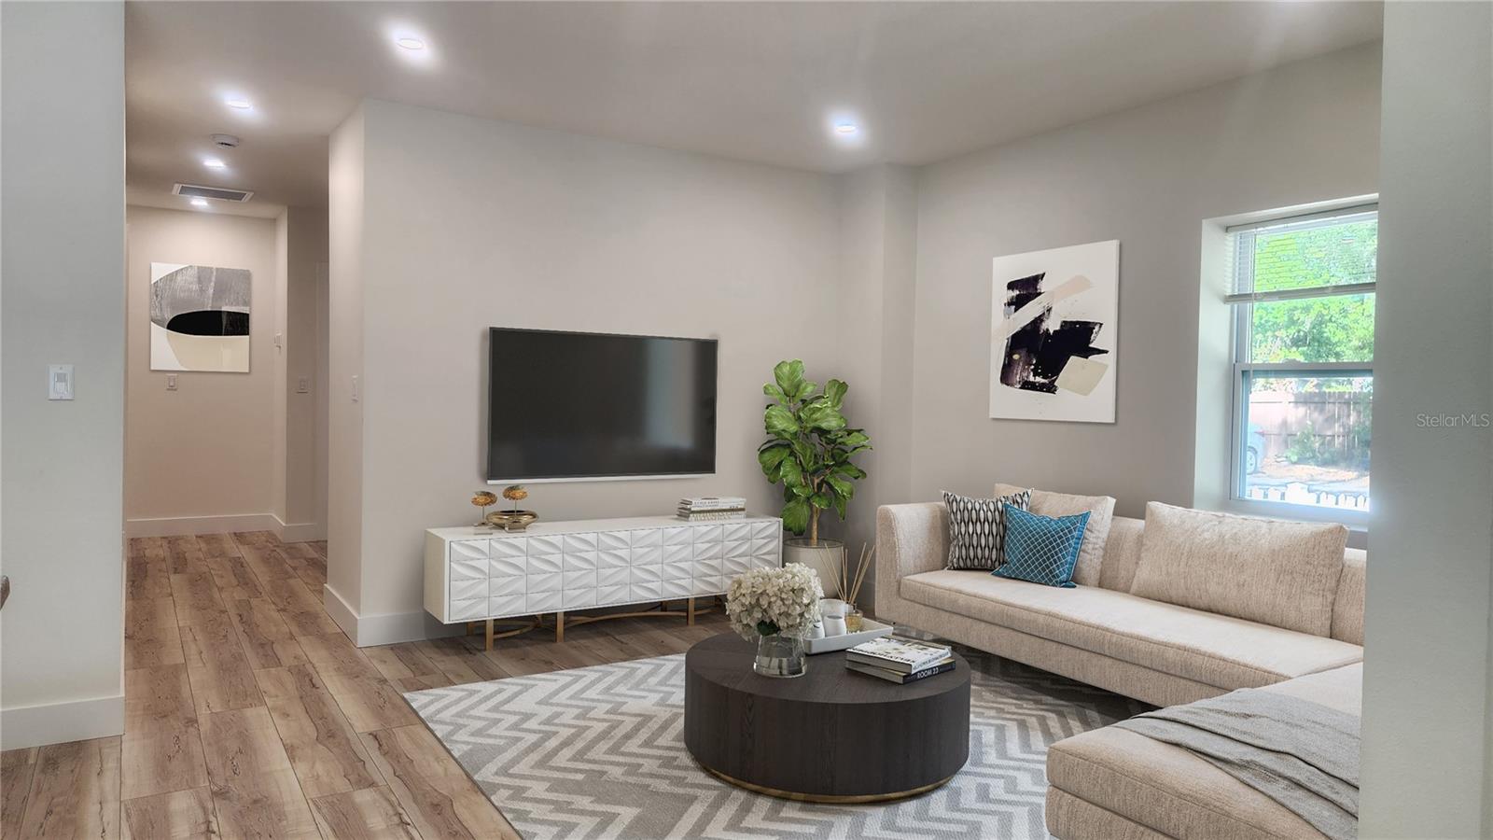
Newly renovated single home. 3 Bedroom 2 full baths ready for quick occupancy. solid surface floors. Large kitchen with island and granite counters. Enjoy the perfect blend of urban convenience and neighborhood charm in this beautiful single-story home. Located just three short blocks from the vibrant Payne Park, you will have immediate access to walking trails, tennis courts, a skate park, and a cafe right in your backyard. Not a thru street so low traffic passing by. The home features a thoughtful, no-stairs layout with three generous bedrooms and two full bathrooms. The open living area is perfect for relaxing or entertaining, flooding the home with natural Florida sunshine. A clean, modern kitchen offers plenty of storage, while the front yard provides a outdoor retreat with table, chairs and umbrellaed shady spot. Walk to downtown Sarasota's best dining, shopping, and theaters, or take a quick drive to the world-famous local beaches.

Save
Ask
Tour
Hide
Share
Listing Snapshot
Price 
$2,875
Days On Site 
13 Days
Bedrooms 
3
Inside Area (SqFt) 
1,244 sqft
Total Baths 
2
Full Baths 
2
Partial Baths 
N/A
Lot Size 
0.26 Acres
Year Built 
1926
MLS® Number 
A4693806
Status 
Active
Property Tax 
N/A
HOA/Condo/Coop Fees 
N/A
Sq Ft Source 
Public Records
Friends & Family
Recent Activity
2 weeks agoListing updated with changes from the MLS®
2 weeks agoListing first seen on site
General Features
Acres 
0.26
Available on 
2026-06-01
Levels 
One
Pets 
No
Property Sub Type 
Single Family Residence
Security 
Smoke Detector(s)
Sewer 
Public Sewer
SqFt Total 
1244
Utilities 
Cable AvailableElectricity ConnectedPhone AvailableSewer Connected
Water Source 
Public
Interior Features
Appliances 
DishwasherDryerElectric Water HeaterFreezerIce MakerMicrowaveRangeRefrigeratorTankless Water HeaterWasher
Cooling 
Central Air
Flooring 
Ceramic TileLaminate
Furnished 
Unfurnished
Heating 
CentralElectric
Laundry Features 
Laundry Room
Window Features 
Window CoveringsDouble Pane WindowsWindow Treatments
Bathroom 1 
Dimensions - 10x6Level - First
Bathroom 2 
Dimensions - 7x5Level - First
Bedroom 1 
Dimensions - 17x9Level - FirstFeatures - Ceiling Fan(s)
Bedroom 2 
Dimensions - 9x8Level - FirstFeatures - Ceiling Fan(s)
Bedroom 3 
Dimensions - 13x9Level - FirstFeatures - Ceiling Fan(s)
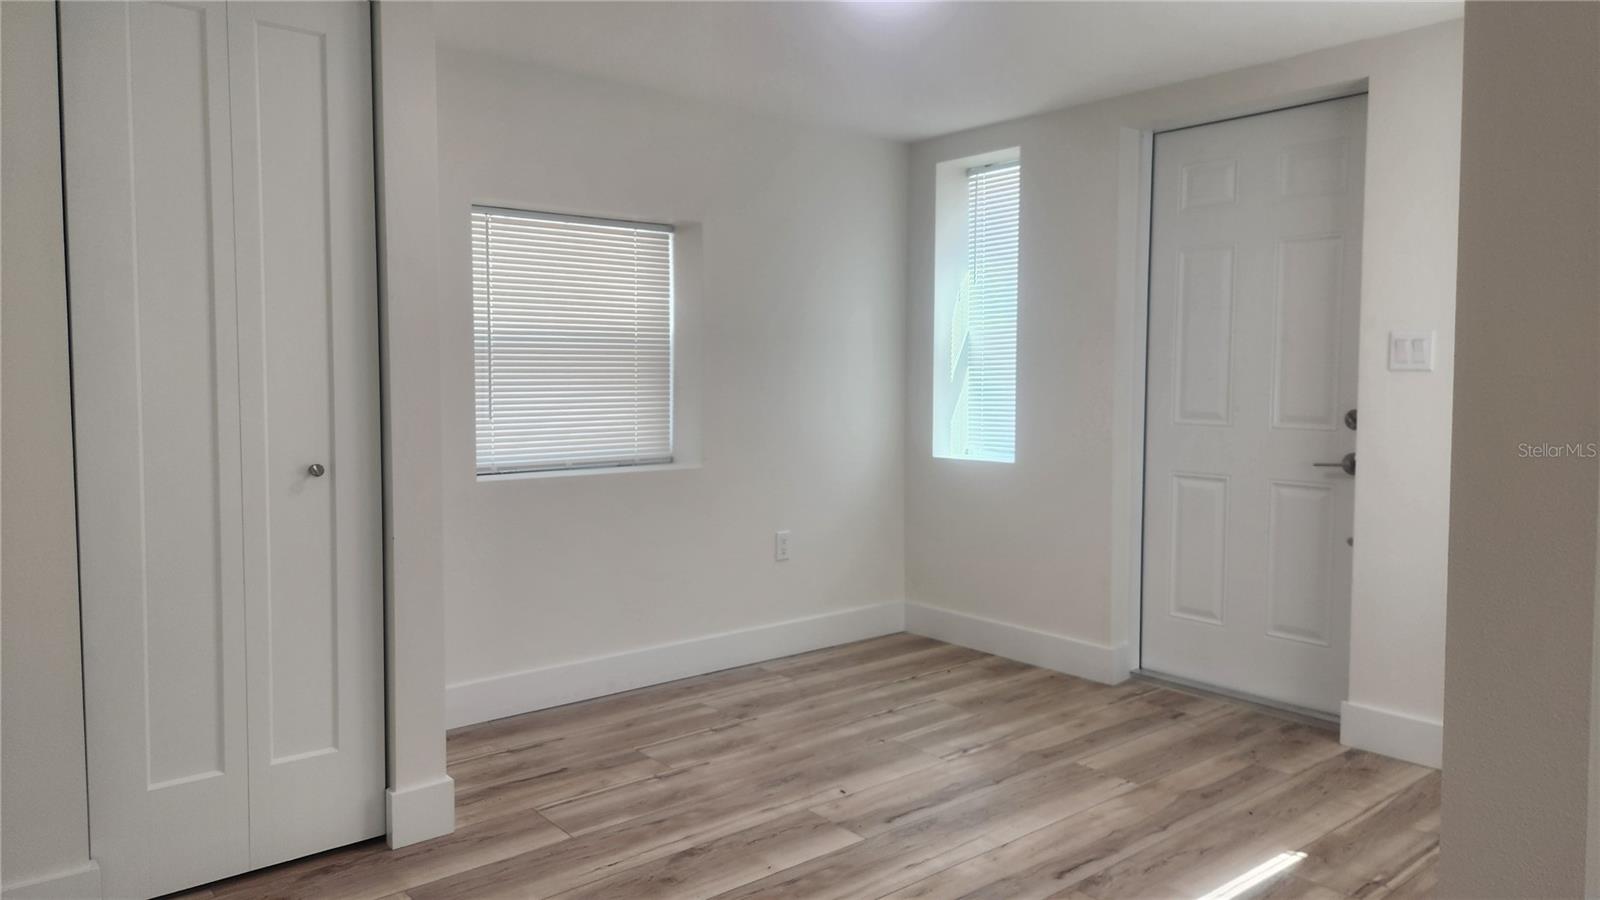
Foyer 
Dimensions - 9x11Level - First
Kitchen 
Dimensions - 15x10Level - FirstFeatures - Breakfast Bar, Kitchen Island
Laundry 
Dimensions - 5x5Level - First
Living Room 
Dimensions - 13x13Level - First
Office 
Level - First
Save
Ask
Tour
Hide
Share
Exterior Features
Fencing 
Partial
Lot Features 
Paved
Other Structures 
Other
View 
City
Waterview 
City
Windows/Doors 
Window CoveringsDouble Pane WindowsWindow Treatments
Community Features
Community Features 
Street Lights
MLS Area 
34237 - Sarasota
Roads 
Asphalt
Schools
School District
Unknown
Elementary School
Unknown
Middle School
Unknown
High School
Sarasota High
Listing courtesy of SARASOTA REAL ESTATE SERVICES (215) 208-1606


Listing information is provided by Participants of the Stellar MLS. IDX information is provided exclusively for personal, non-commercial use, and may not be used for any purpose other than to identify prospective properties consumers may be interested in purchasing. Information is deemed reliable but not guaranteed. Properties displayed may be listed or sold by various participants in the MLS Copyright 2026, Stellar MLS.
Last checked: 2026-05-29 01:02 PM EDT

Neighborhood & Commute
Source: Walkscore
Disclosure: Community information and market data powered by Constellation Data Labs. Information is deemed reliable but not guaranteed.
Save
Ask
Tour
Hide
Share