Properties

Save
Ask
Tour
Hide
Share
$6,495,000
229 Days On Site

951 S BAYSHORE BOULEVARD
SAFETY HARBOR, FL 34695

For Sale|Single Family Residence|Active
5
Beds
6
Total Baths
4
Full Baths
2
Partial Baths
9,997
SqFt
$650
/SqFt
1999
Built
Subdivision:
BONITA VISTA
County:
Pinellas
Call Now: (727) 492-8279
Is this the listing for you? We can help make it yours.
(727) 492-8279
Upcoming Open Houses
Wed, Sep 23, 11:00 AM - 3:00 PM
951 S BAYSHORE BOULEVARD951 S BAYSHORE BOULEVARD951 S BAYSHORE BOULEVARD951 S BAYSHORE BOULEVARD
Save
Ask
Tour
Hide
Share

Mortgage Calculator

Monthly Payment (Est.)

Enter an interest rate to see your estimated monthly payment.
Calculator powered by Showcase IDX, a Constellation1 Company. Copyright ©2026 Information is deemed reliable but not guaranteed.

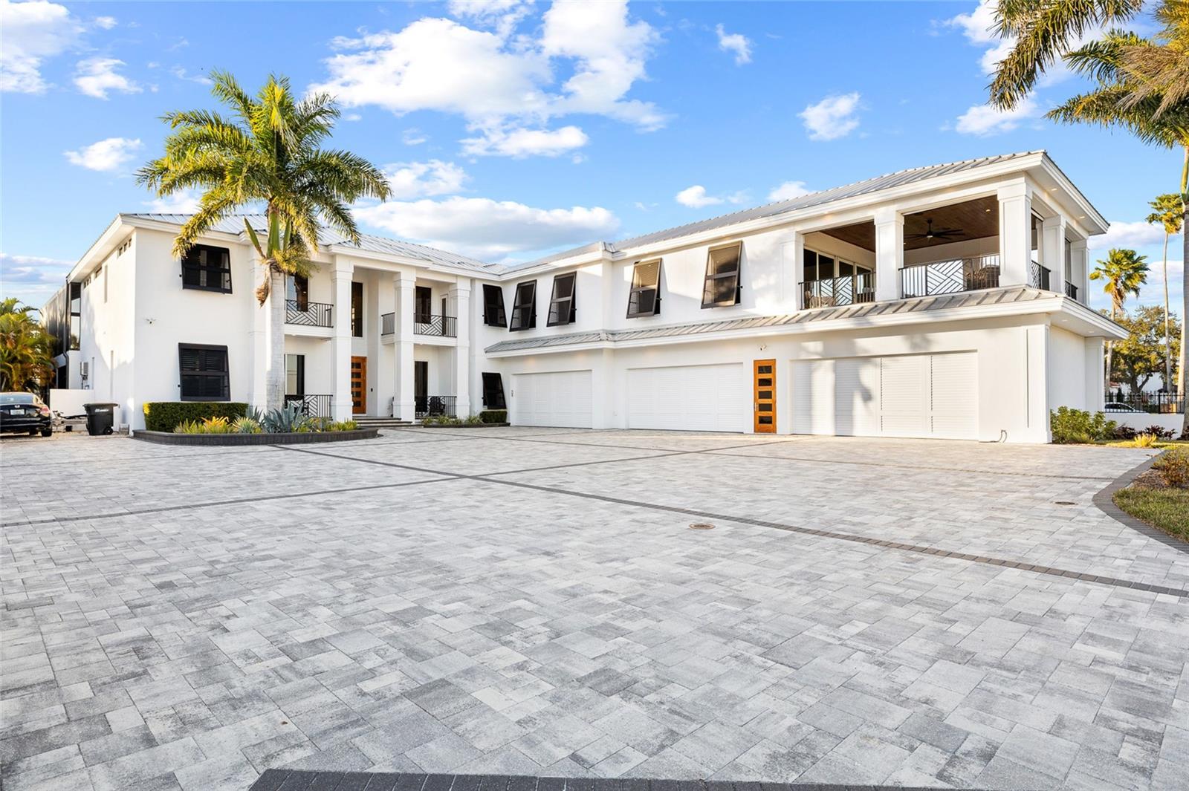
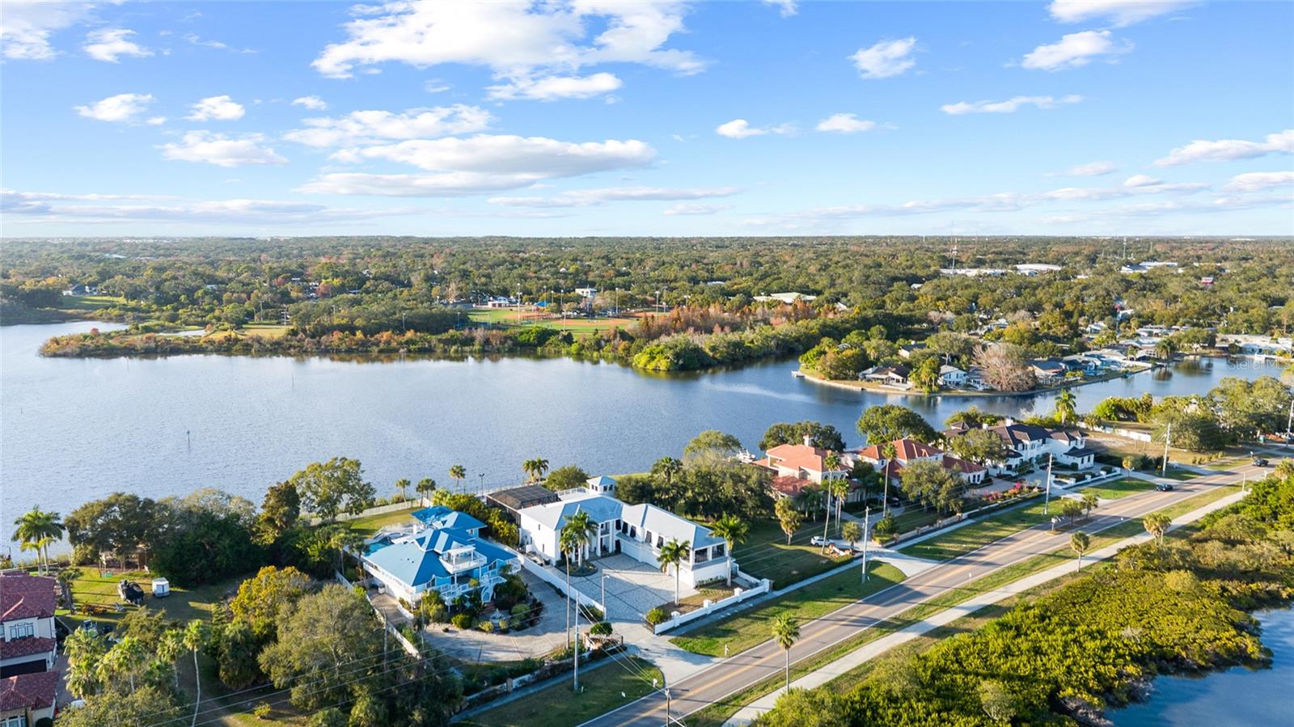
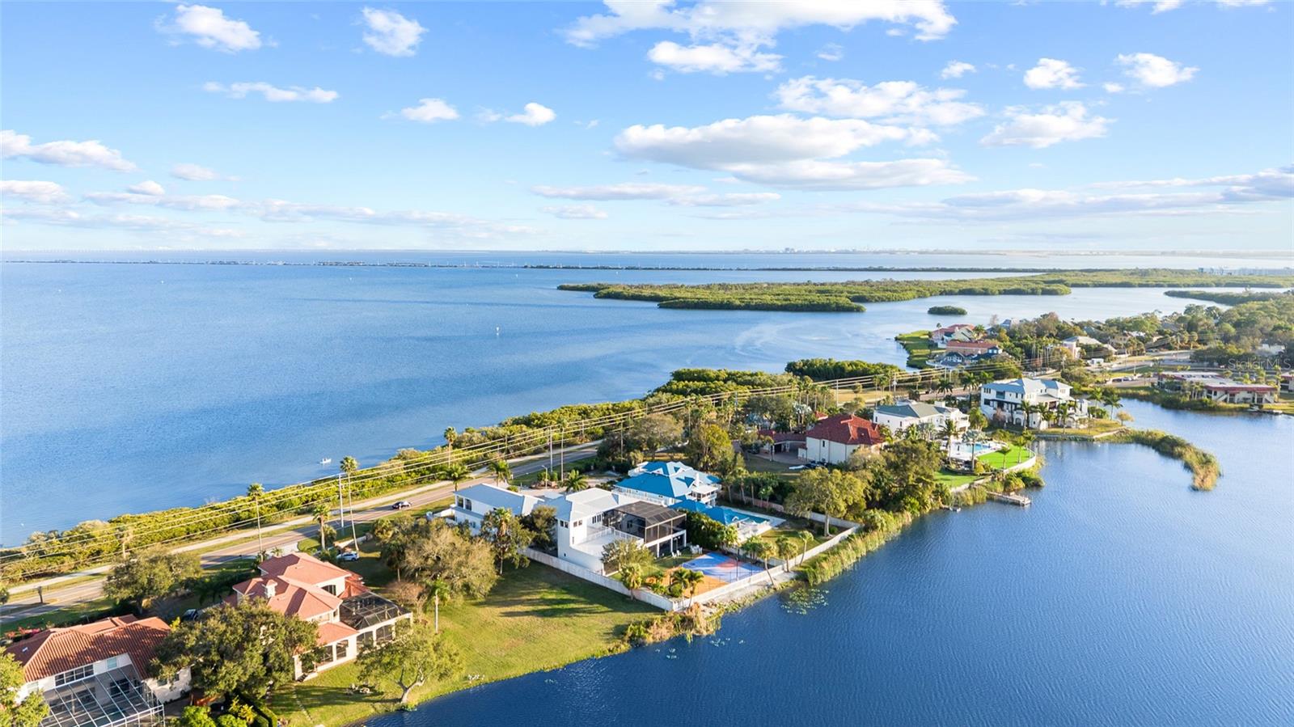
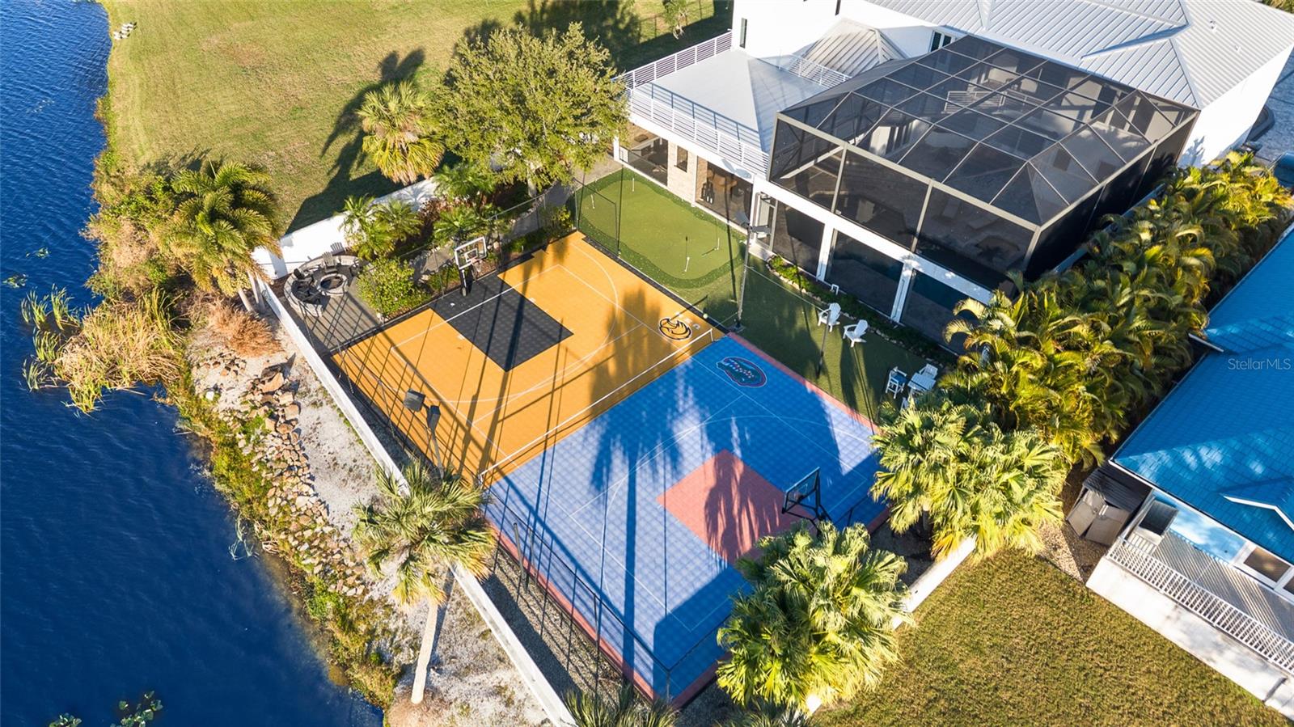
NOW PRESENTED AT 9,997 SQ FT OF LIVING AREA AND 14,066 TOTAL BUILDING AREA, this extraordinary Safety Harbor waterfront estate was extensively transformed, with major permitted improvements completed in 2019. Welcome to 951 S Bayshore Boulevard, offering rare scale, privacy and water on both sides of the property, with sweeping Tampa Bay views to the front and Alligator Lake to the rear. Set on approximately .77 acre with approximately 215 feet of waterfront, this custom residence offers 5 bedrooms, 4 full baths, 2 half baths, soaring ceilings, expansive living and entertaining spaces, an executive office, game room, wet bar and a private elevator connecting multiple levels. The open floor plan is enhanced by custom millwork, stone counters, solid wood cabinetry, wood and ceramic tile flooring, cathedral, coffered, tray and vaulted ceilings, and dramatic views throughout. The primary suite is positioned as a private retreat with panoramic water views, a spa-inspired bath and generous walk-in closets. Designed for both everyday living and large-scale entertaining, the property extends outdoors to a resort-style pool and heated spa, covered terraces, outdoor kitchen, fire pit, putting green, basketball court, tennis court and elevated observation area with exceptional sunrise and sunset views. A private fitness center with steam room and two safe rooms add another level of function and privacy. For the automobile collector, boating enthusiast or owner requiring exceptional storage, the property includes an attached 12-car garage and direct access to Tampa Bay. Additional features include impact-rated windows, solid concrete block construction, smart-home features, mature tropical landscaping and gated privacy. The setting is difficult to replicate: Tampa Bay in front, lakefront in back, and downtown Safety Harbor only minutes away, with convenient access to Clearwater, Dunedin, Tampa, St. Petersburg, Gulf beaches, marinas, private clubs, golf and Tampa International Airport. Originally built in 1999, the residence underwent substantial permitted improvements in 2018-2019, including roofing, mechanical, electrical and plumbing work, with multiple permits finaled in 2019. The result is a dramatically transformed waterfront estate offering nearly 10,000 square feet of living area, more than 14,000 total building square feet, exceptional recreational amenities and one of the most distinctive dual-waterfront settings in Tampa Bay.

Save
Ask
Tour
Hide
Share
Listing Snapshot
Price 
$6,495,000
Days On Site 
229 Days
Bedrooms 
5
Inside Area (SqFt) 
9,997 sqft
Total Baths 
6
Full Baths 
4
Partial Baths 
2
Lot Size 
0.77 Acres
Year Built 
1999
MLS® Number 
A4677883
Status 
Active
Property Tax 
$17,750.26
HOA/Condo/Coop Fees 
N/A
Sq Ft Source 
Owner
Friends & Family
Recent Activity
40 minutes agoListing updated with changes from the MLS®
2 weeks agoPrice changed to $6,495,000
8 months agoListing first seen on site
General Features
Acres 
0.77
Attached Garage 
Yes
Direction Faces 
East
Foundation 
Slab
Garage 
Yes
Garage Spaces 
12
Levels 
Three Or More
Parking 
DrivewayGarage Door OpenerGarage Faces SideOversizedAttached
Pets 
Yes
Property Sub Type 
Single Family Residence
Security 
Smoke Detector(s)
Sewer 
Public Sewer
SqFt Total 
14066
Style 
Custom
Utilities 
Natural Gas AvailableCable AvailableElectricity ConnectedNatural Gas ConnectedPhone AvailableSewer ConnectedWater Connected
Water Source 
Public
Interior Features
Appliances 
Bar FridgeConvection OvenDishwasherDisposalDryerIce MakerIndoor GrillMicrowaveRangeRange HoodRefrigeratorTankless Water HeaterWasherWine Refrigerator
Cooling 
Central AirZoned
Fireplace Features 
Family Room
Flooring 
Ceramic TileWood
Furnished 
Negotiable
Heating 
Central
Interior 
ElevatorBuilt-in FeaturesCathedral Ceiling(s)Coffered Ceiling(s)Crown MoldingEat-in KitchenHigh CeilingsOpen FloorplanSmart HomeStone CountersTray Ceiling(s)Vaulted Ceiling(s)Walk-In Closet(s)Wet Bar
Laundry Features 
InsideLaundry Room
Spa 
Yes
Window Features 
Window CoveringsShuttersStorm Window(s)Window Treatments
Bedroom 2 
Dimensions - 15x12Level - FirstFeatures - Ceiling Fan(s)
Bedroom 3 
Dimensions - 15x12Level - FirstFeatures - Ceiling Fan(s)
Bedroom 4 
Dimensions - 17x12Level - Second
Dining Room 
Dimensions - 12x12Level - First
Family Room 
Dimensions - 22x15Level - First
Game Room 
Dimensions - 17x17Level - SecondFeatures - Bar
Kitchen 
Dimensions - 23x15Level - FirstFeatures - Breakfast Bar, Kitchen Island, Pantry, Stone Counters
Living Room 
Dimensions - 17x15Level - First
Master Bathroom 
Level - SecondFeatures - Double Vanity, Stone Counters
Master Bedroom 
Dimensions - 15x26Level - SecondFeatures - Ceiling Fan(s)
Office 
Dimensions - 18x11Level - Second
Save
Ask
Tour
Hide
Share
Exterior Features
Construction Details 
BlockStucco
Exterior 
BalconyBasketball CourtFire PitLightingOtherOutdoor GrillOutdoor KitchenTennis Court(s)
Fencing 
Stone
Lot Features 
LandscapedPrivatePavedWaterfront
Other Structures 
Outdoor KitchenTennis Court(s)
Patio And Porch 
CoveredDeckFront PorchPorchRear PorchScreened
Pool Features 
GuniteHeatedIn GroundSalt WaterScreen EnclosureTilePrivate
Private Pool 
Yes
Roof 
Tile
Spa 
Yes
Spa Features 
HeatedIn Ground
View 
LakeWaterPool
Waterfront 
Yes
Waterfront Features 
Lake PrivilegesLake Front
Waterview 
LakeWaterPool
Windows/Doors 
Window CoveringsShuttersStorm Window(s)Window Treatments
Community Features
Accessibility Features 
Accessible EntranceAccessible Full Bath
MLS Area 
34695 - Safety Harbor
Township 
29
Financing Terms Available 
CashConventional
Roads 
AsphaltPaved
Schools
School District
Unknown
Elementary School
Safety Harbor Elementary-PN
Middle School
Safety Harbor Middle-PN
High School
Countryside High-PN
Listing courtesy of BETTER HOMES AND GARDENS REAL ESTATE ATCHLEY PROPE (941) 993-7455


Listing information is provided by Participants of the Stellar MLS. IDX information is provided exclusively for personal, non-commercial use, and may not be used for any purpose other than to identify prospective properties consumers may be interested in purchasing. Information is deemed reliable but not guaranteed. Properties displayed may be listed or sold by various participants in the MLS Copyright 2026, Stellar MLS.
Last checked: 2026-09-23 11:44 AM EDT

Neighborhood & Commute
Source: Walkscore
Disclosure: Community information and market data powered by Constellation Data Labs. Information is deemed reliable but not guaranteed.
Save
Ask
Tour
Hide
Share