Properties

Save
Ask
Tour
Hide
Share
$7,400,000
352 Days On Site

4035 BAY SHORE ROAD
SARASOTA, FL 34234

For Sale|Single Family Residence|Active
8
Beds
9
Total Baths
8
Full Baths
1
Partial Bath
8,875
SqFt
$834
/SqFt
2021
Built
Subdivision:
INDIAN BEACH MAP OF
County:
Sarasota
Call Now: (727) 492-8279
Is this the listing for you? We can help make it yours.
(727) 492-8279
4035 BAY SHORE ROAD4035 BAY SHORE ROAD4035 BAY SHORE ROAD4035 BAY SHORE ROAD
Save
Ask
Tour
Hide
Share

Mortgage Calculator

Monthly Payment (Est.)

Enter an interest rate to see your estimated monthly payment.
Calculator powered by Showcase IDX, a Constellation1 Company. Copyright ©2026 Information is deemed reliable but not guaranteed.

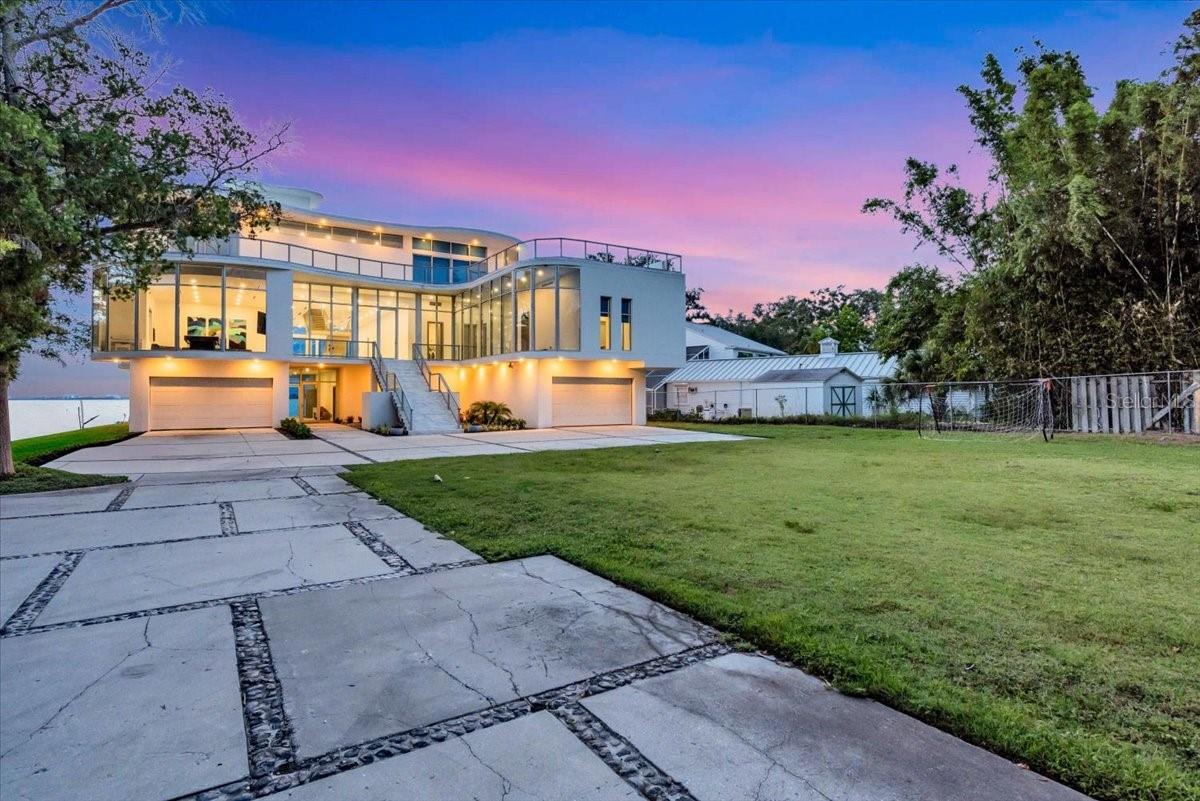
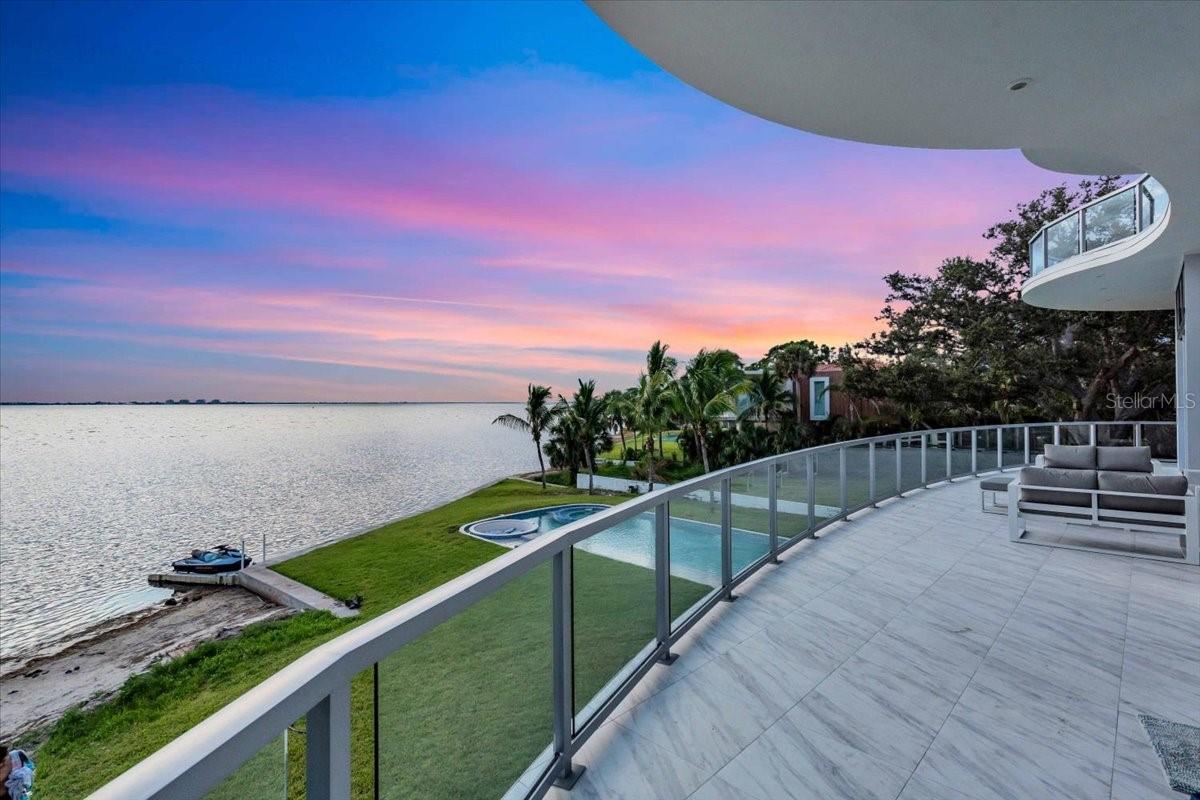
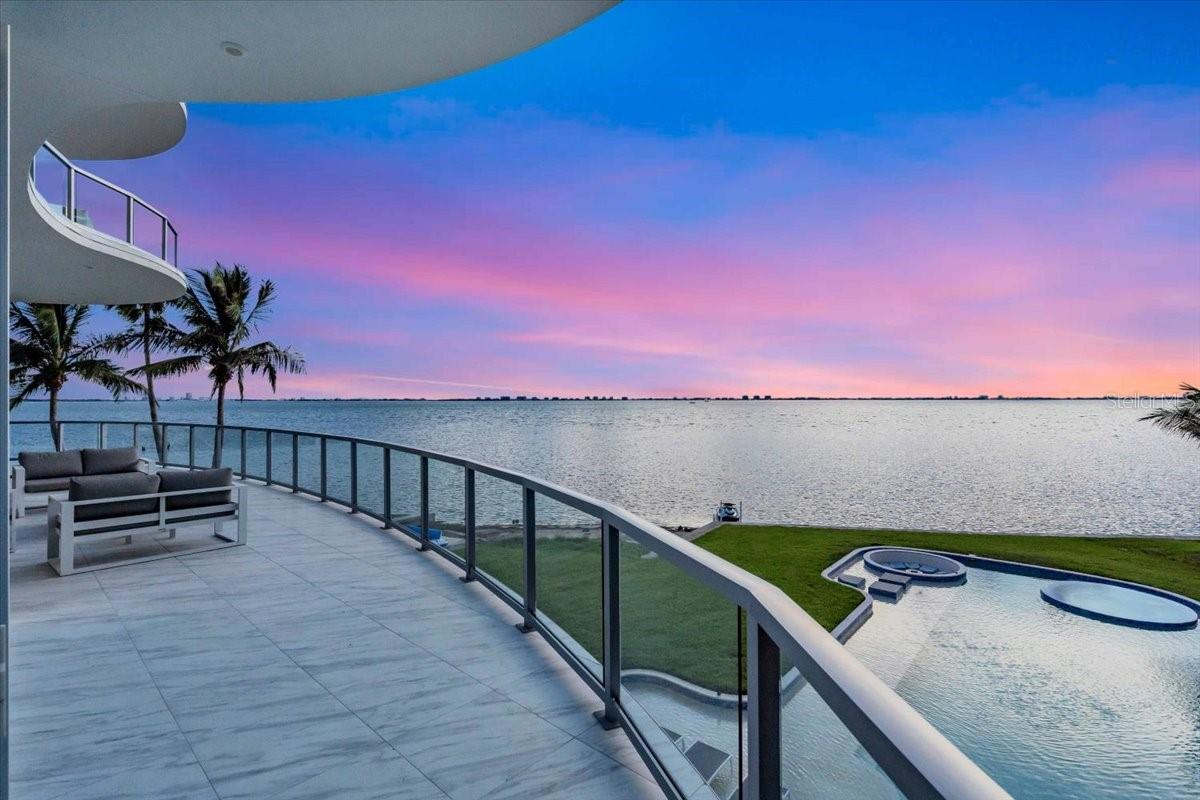
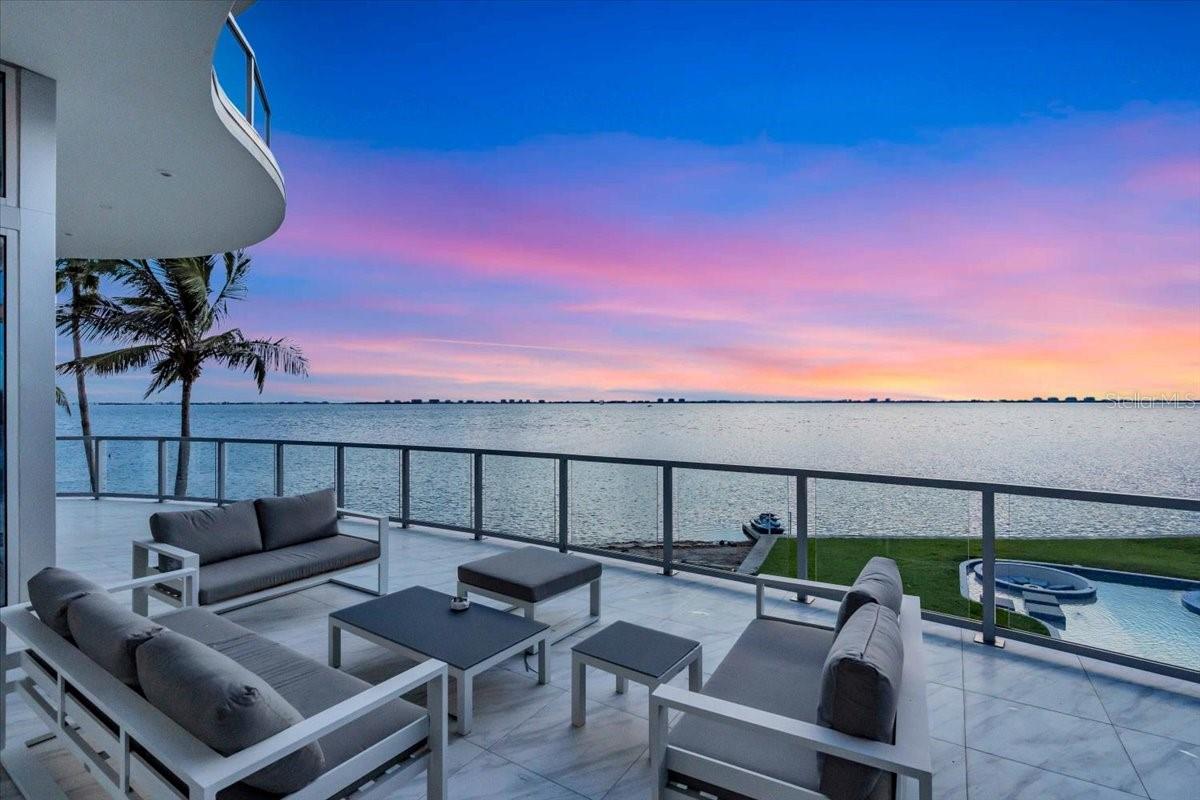
Commanding one of Sarasota's most spectacular bayfront settings, this gated estate is built like nothing else on the market. Set on 55 deep concrete piles driven 30 feet into the ground and built in 2021 entirely of cast-in-place concrete and masonry, including every slab and the roof, the home is a true hurricane fortress designed to stand for generations. An 8-car garage sits beneath the elevated residence on an oversized, fully fenced lot, offering privacy and security. Inside, the open floor plan has no interior bearing walls, only a few discreet columns per floor, allowing the layout to be reconfigured freely to suit any lifestyle. A full Control4 automation system runs throughout the home, and an elevator serves every level, including the roof, which offers the potential for a panoramic rooftop with sweeping views of Sarasota Bay and the city skyline. Outdoors, the property feels like a private resort. The waterfront pool features sunken seating and a swim-up bar, perfect for entertaining or soaking in Sarasota's sunsets over the bay, with direct bay access and unobstructed water views. Now significantly reduced, this is a rare opportunity on Sarasota Bay. The home is fully livable today, finished with simple, functional materials throughout rather than the luxury appointments a residence of this scale invites. The current price leaves a substantial budget to select every finish, fixture and surface to the owner's own taste, add an amazing pool deck and complete the rooftop to the highest standard. The engineering, the automation, the lot and the location are already in place. At this price, the next owner has the means to make it extraordinary.

Save
Ask
Tour
Hide
Share
Listing Snapshot
Price 
$7,400,000
Days On Site 
352 Days
Bedrooms 
8
Inside Area (SqFt) 
8,875 sqft
Total Baths 
9
Full Baths 
8
Partial Baths 
1
Lot Size 
0.82 Acres
Year Built 
2021
MLS® Number 
A4667415
Status 
Active
Property Tax 
$125,437
HOA/Condo/Coop Fees 
N/A
Sq Ft Source 
Public Records
Friends & Family
Recent Activity
yesterdayListing updated with changes from the MLS®
yesterdayPrice changed to $7,400,000
12 months agoListing first seen on site
General Features
Acres 
0.82
Attached Garage 
Yes
Direction Faces 
East
Foundation 
Pillar/Post/Pier
Garage 
Yes
Garage Spaces 
8
Levels 
Three Or More
Parking 
DrivewayElectric Vehicle Charging Station(s)Garage Door OpenerGuestOversizedAttached
Property Sub Type 
Single Family Residence
Security 
Security System OwnedSmoke Detector(s)
Sewer 
Public Sewer
SqFt Total 
19536
Style 
ContemporaryCustomElevated
Utilities 
Cable AvailableNatural Gas AvailableCable ConnectedElectricity ConnectedNatural Gas ConnectedSewer ConnectedUnderground UtilitiesWater Connected
Water Source 
Public
Zoning 
RSFE
Interior Features
Appliances 
CooktopDishwasherDryerElectric Water HeaterFreezerIce MakerMicrowaveWasherWater Softener
Cooling 
Central Air
Heating 
Electric
Interior 
ElevatorEat-in KitchenHigh CeilingsOpen FloorplanSmart HomeWalk-In Closet(s)
Laundry Features 
Inside
Spa 
Yes
Window Features 
Aluminum FramesInsulated WindowsStorm Window(s)Tinted Windows
Balcony/Porch/Lanai 
Level - Second
Bedroom 1 
Level - Second
Bedroom 2 
Level - Second
Bedroom 3 
Level - Second
Bedroom 4 
Level - Second
Bedroom 5 
Level - Second
Bonus Room 
Level - Second
Family Room 
Level - Second
Kitchen 
Level - Second
Laundry 
Level - Second
Living Room 
Level - Second
Master Bedroom 
Level - Third
Save
Ask
Tour
Hide
Share
Exterior Features
Construction Details 
BlockStucco
Exterior 
BalconyLighting
Lot Features 
Waterfront
Pool Features 
GuniteHeatedIn GroundPrivate
Private Pool 
Yes
Roof 
ConcreteMembrane
Spa 
Yes
Spa Features 
HeatedIn Ground
View 
Water
Waterfront 
Yes
Waterfront Features 
SARASOTA BAY
Waterview 
Water
Windows/Doors 
Aluminum FramesInsulated WindowsStorm Window(s)Tinted Windows
Community Features
MLS Area 
34234 - Sarasota
Township 
36
Roads 
Asphalt
Listing courtesy of LUXIO REAL ESTATE LLC (941) 266-0300


Listing information is provided by Participants of the Stellar MLS. IDX information is provided exclusively for personal, non-commercial use, and may not be used for any purpose other than to identify prospective properties consumers may be interested in purchasing. Information is deemed reliable but not guaranteed. Properties displayed may be listed or sold by various participants in the MLS Copyright 2026, Stellar MLS.
Last checked: 2026-09-23 08:09 AM EDT

Neighborhood & Commute
Source: Walkscore
Disclosure: Community information and market data powered by Constellation Data Labs. Information is deemed reliable but not guaranteed.
Save
Ask
Tour
Hide
Share